


Blog
Can a Well-Planned Modular Kitchen Make a Small Home Feel Bigger?

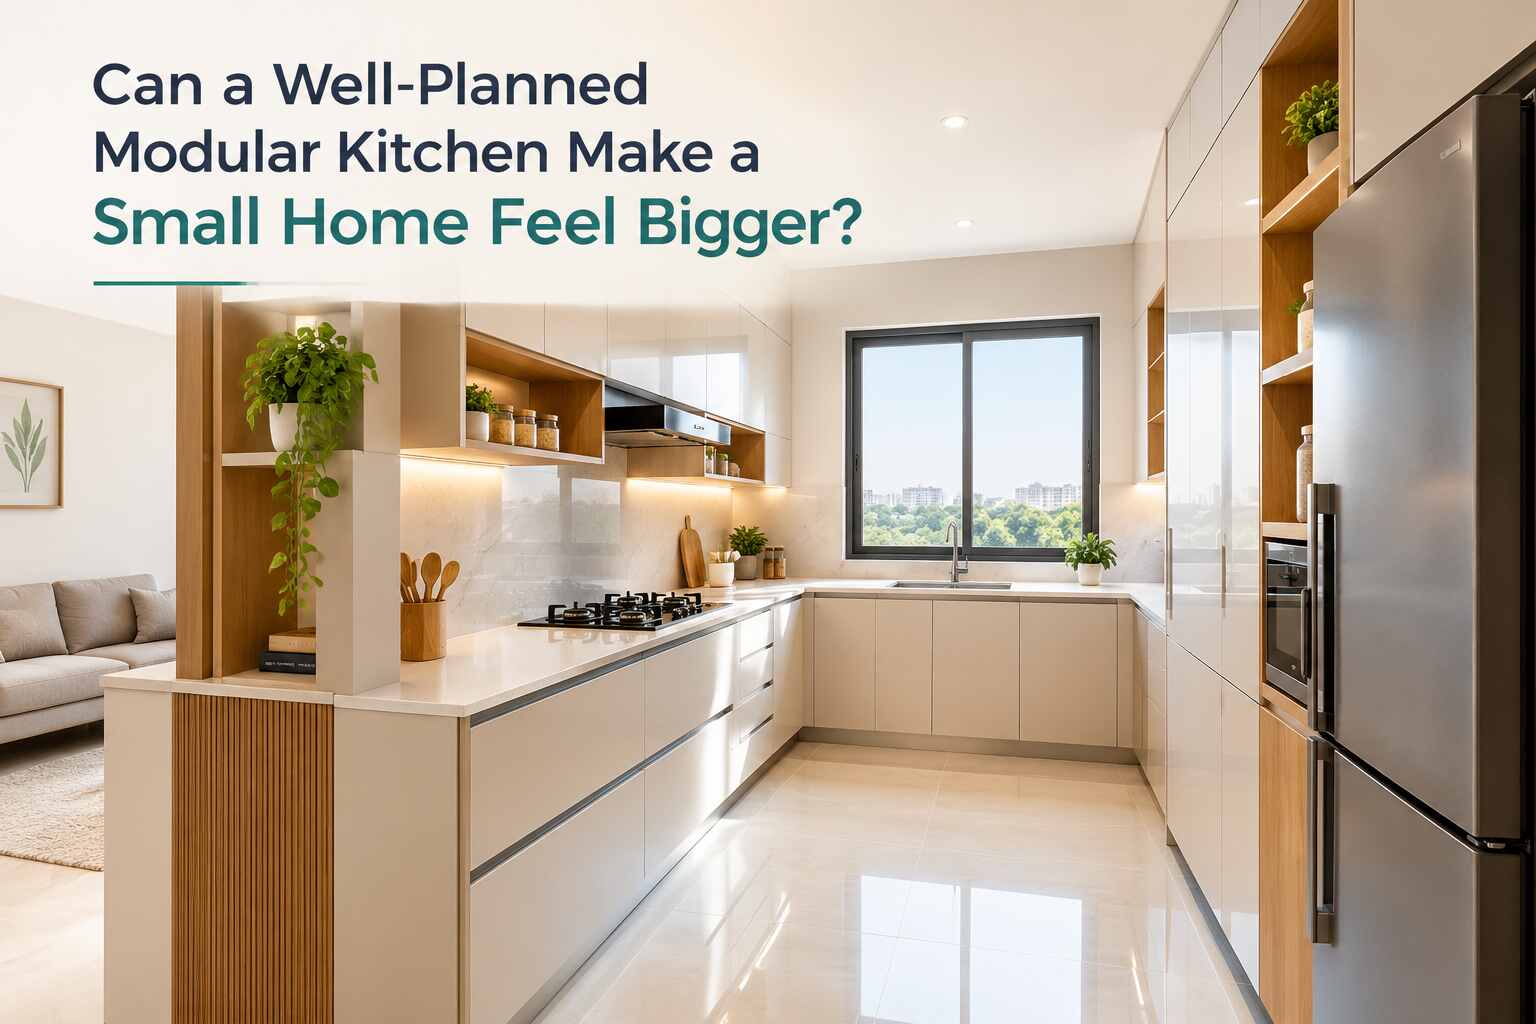
Can a small kitchen appear larger without having to rearrange the whole house? Well, that is a definite yes! An appropriate layout, proper storage, cabinet finish, and well-placed appliances are all elements that have an impact on how a kitchen is going to look. A good modular kitchen design will help you make the best out of the limited space you have while reducing clutter.
For homeowners looking to renovate, a modular kitchen manufacturer in Delhi can transform awkward corners and limited wall space into functional storage areas. Bakshi Kitchens & Interiors specialize in kitchen and interior solutions that can be planned according to the layout of one’s home, the way one cooks, and the space they have available.
1. Why Kitchen Layout Matters More Than Kitchen Size
Sometimes a kitchen feels small even when there is sufficient space on the floor. This can be because of poorly situated cabinets, large appliances, and tight walkways.
The first thing to learn is how to connect the sink, cooking area, fridge and prep counter. When these spots are well located, cooking is less complicated and the body really feels much less restricted.
An L-shaped kitchen is a great option for many small kitchens as it allows utilizing two walls in a corner, leaving more space in the center. A parallel kitchen can be a good choice for a narrow room if there is enough space between the parallel walls. The optimal kitchen layout has to be chosen taking into consideration the size and shape of the room, its entrances and exits, and the location of utilities.
The proper layout will not increase the size of the house itself, but it will definitely help to avoid crowding in the kitchen.
2. How Minimalist Design Creates a More Open Appearance
A minimalist kitchen design employs clean lines, textures, and simplicity in order to achieve an overall balance. Through the removal of the application of various colors, designs, and decorations, the housewife is spared from choosing either conflicting colors or styles which may exist elsewhere in the house.
Cabinets that are white, cream, beige, or light grey will reflect the light that is present. Cabinets whose fronts have been smoothed and simplified cabinet pulls will make the room look more clean. Cabinets that have a glossy surface will reflect light better, although this depends on the room’s lighting and surroundings.
Do not try to choose the finishes one by one, failing to take into consideration the total combination. This will assist in creating uniformity in design among cabinets, countertops, and walls.
It works especially well in smaller apartment spaces where the kitchen leads directly to the dining or living room.
3. Modern Kitchen Designs That Make Better Use of Vertical Space
In the Modern Kitchen Designs, higher cabinets and wall shelves can be installed in order to capitalize on the vertical space available. Floor to ceiling cabinets can be used to hold pots, pans, and other things that are not regularly used.
Nevertheless, higher cabinets do not have to add weight to the kitchen. A proper balance between enclosed spaces and some open spaces can ensure that it looks light.
Moreover, appliances may also be integrated into the room to ensure cohesion in the overall design scheme. For example, the microwave or the oven can be installed into the counter or cabinet in order to save on space. The size and location of the appliance must be considered along with its venting and cleanability.
Homeowners looking for the best modular kitchen dealers in Delhi should consider not only the appearance of cabinets but also the use of height and walls by the suggested design.
4. Smart Kitchen Storage Without Unnecessary Cabinets
However, adding more cabinets is not always the most practical approach. The true issue here is whether the storage that is present is accessible and appropriate for your things.
Smart kitchen storage is all about making better use of the space you already have. Deep drawers will hold your cookware, pull-out pantry units make pantry goods more accessible, and corner organizers can make tricky corners accessible again.
You can even use multi-purpose units within the same area. You can use a breakfast counter for eating and for extra storage underneath, as long as it’s made for that.
Consider these practical additions when planning your kitchen:
- Pull-out storage: perfect for storing pantry items, bottles and often-used supplies.
- Drawer organizers: can help separate silverware, utensils, and smaller kitchen tools.
- Corner storage systems: can make accessing things in your corner kitchen easier.
- Overhead cabinets: provide additional storage space for your seldom-used cookware.
Pick out the accessories depending on what you need. Adding every accessory to every cabinet may just be increasing the cost without enhancing functionality.
5. Functional Kitchen Design Begins With Everyday Habits
In Functional Kitchen Design, one starts with analyzing the storage of food, processing of vegetables, and usage of tools. When all these activities stay relatively close to one another, it helps to avoid unnecessary movement.
Put the utensils you use most often near the stove, and keep your ingredients by the counter where you prep food. Built-in appliances must also be positioned so that their doors do not obstruct walkways.
Counter space is equally important. It is better to leave some counter space for cutting/ preparation purposes rather than covering all the counter surface with different types of appliances and other items.
Apart from aesthetics and material quality, there are some other factors which must be taken into account while designing a modular kitchen. These aspects may not have as much significance as color scheme and materials but they do add value to the comfort level of the kitchen.
6. Choosing Materials and Accessories That Suit a Small Kitchen
Material influences both the appearance and maintenance of the kitchen. A shiny finish reflects light, whereas a matte finish makes the kitchen look darker. Everything depends on the lighting in the kitchen, individual preferences, the cleaning frequency, and the interior as a whole.
If one has to select modular kitchen accessories, one must prioritize their durability and ease of use along with their use rate. Hence, soft-close drawers, good hinges, and convenient handles will make the use of cabinets more comfortable.
In addition, determine how the material in the cabinets is moisture-proof, especially around the sink and dishwasher. Installation, proper edge sealing, and ventilation play a key role in this.
Bakshi Kitchens & Interiors could also be considered when considering designs and layouts of kitchens, cabinetry and interior designs. There are certain things that need to be considered before making any decisions such as measurements, materials, space for storage and installation.
What Homeowners Should Know Before Planning a Small Kitchen
1. Which kitchen layout is best for a small home?
The L shape and parallel kitchen layouts can be good choices for small kitchens. What layout will work well will depend on the size of the room, where doors are located, and appliance locations.
2. Do light-coloured cabinets make a small kitchen look bigger?
Light colours are able to reflect any light that is available to give an open appearance. This will depend on the lighting that is naturally available, placement of cabinets, and wall countertop colors.
3. How can I increase storage without making the kitchen look crowded?
Opt for vertical cabinets, pull-out cabinets, corner cabinets, and wisely chosen drawers. Focus on what you use frequently and do not install cabinets that will block your way or confine the room space.
4. Are built-in kitchen appliances suitable for compact kitchens?
They are helpful if they have been planned according to the available space and appliance needs. Measurements, ventilation, electricity, and maintenance are crucial.
5. What should I discuss with a modular kitchen designer?
Discuss the room dimensions, cooking process, storage requirements, size of appliances, material selections, budget, schedule for installation, and maintenance issues before approving the final design.
Making Every Part of Your Kitchen Count
A small home is not required to have a wide kitchen. It can be more cozy and manageable with smart layout design, away from cluttered finishes, storage choices vertically, well placed appliances, while still having a pretty kitchen. Balance function and form in Modular Kitchen Design: learn what works for your daily needs. Think of renovation: what do you do now that you want to change and the biggest space issue you face.
Bakshi Kitchens & Interiors can assist you in discovering the appropriate kitchen and interior styles for your needs. With good preparation, a small kitchen can be made to appear and function better.